It’s time for another installment in our occasional series that sheds light on certain terms and language commonly used in residential real estate.
As in any industry, the home-building world is full of slang, verbal shorthand and specific descriptions that might sound like a different dialect to potential ICI Homes customers.
“Elevation” fits that description. To most of us, elevation commonly means height, as in how high or tall something — a structure, tree or cell-phone tower, for example — might be.
The height part does apply to the term when it’s used in building construction. But the industry meaning is more nuanced, and is helpful info for folks buying or a building a new custom Florida home with ICI Homes.
Here’s elevation explained, in home-buying lingo.
Key takeaways
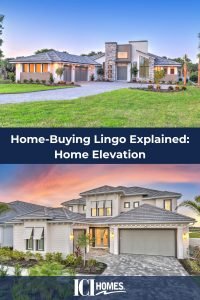
Elevation refers to a home’s exterior appearance, especially how it looks from the street.
In construction, an elevation is a detailed drawing that shows one side or facade of a home.
Different elevations offer varying architectural styles like Mediterranean, Craftsman, or West Indies.
Floor plans often include multiple elevation options depending on the community.
Understanding elevations helps buyers visualize and personalize the look of their home.
The easy definition


In residential construction, elevation means a home’s exterior appearance.
It means exactly the same in non-residential and industrial construction. But thinking of how a home appears from the street is a good cheat to fall back on when an ICI Homes sales associate mentions elevation, or when you spot the term while perusing our website.
The detailed definition
Per the Museum of Modern Art’s website (MoMA in New York City), in a section that defines art terms, “An elevation or elevation drawing is a two-dimensional representation of one side of a building or space. It can depict one of the building’s facades or an interior surface from a straight-on viewpoint. With an elevation, you are able to understand the material qualities of a project.”
That’s what you’ll find on ICI Homes’ website — detailed renderings of a floor plan’s different street-facing facades. Hopefully the detail above fills in some explanatory blanks.
And, don’t hesitate to ask our pros to explain any term unfamiliar to you. They’re happy to do so.
Elevations on ICI Homes’ website
Our website is a treasure trove of information and inspiration, of which elevations are an important component.
Interested in one of our award-winning floor plans and ready to investigate it? Or, seeking a plan that fits your and your household’s wish list? Either way, one of the first things you’ll see at the top of that floor plan’s website page are computer-aided drawings (CAD) of its elevation.
These let you know what the home can look like in real life.
They’re from the front (its street appearance), and the number of elevations available for each floor plan varies according to the community design in which it appears.
For example, the Serena II (one of our more popular plans) currently offers five elevations for the Westlake neighborhood at Plantation Bay Golf & Country Club in Ormond Beach. It’s offered in six elevations in the Woodhaven master-planned community in Port Orange.
For the latter, Serena II elevation choices are the Mediterranean, the Mediterranean III, the Tuscan III, the West Indies, the Craftsman Modern and the Palm Crest. Each offers a different architectural style and design.
Ready for your new custom Florida home? Talk to ICI Homes here.

 “Elevation” fits that description. To most of us, elevation commonly means height, as in how high or tall something — a structure, tree or cell-phone tower, for example — might be.